
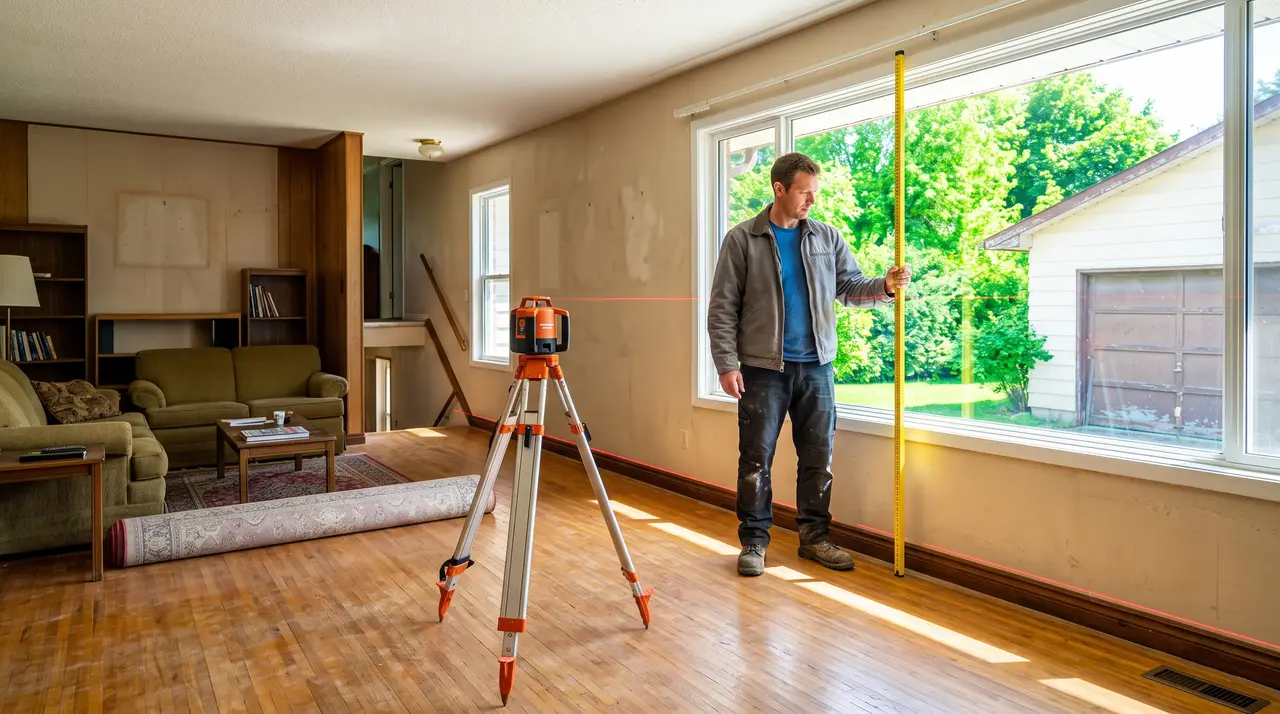
Services
-
Foundation Repair Inspection
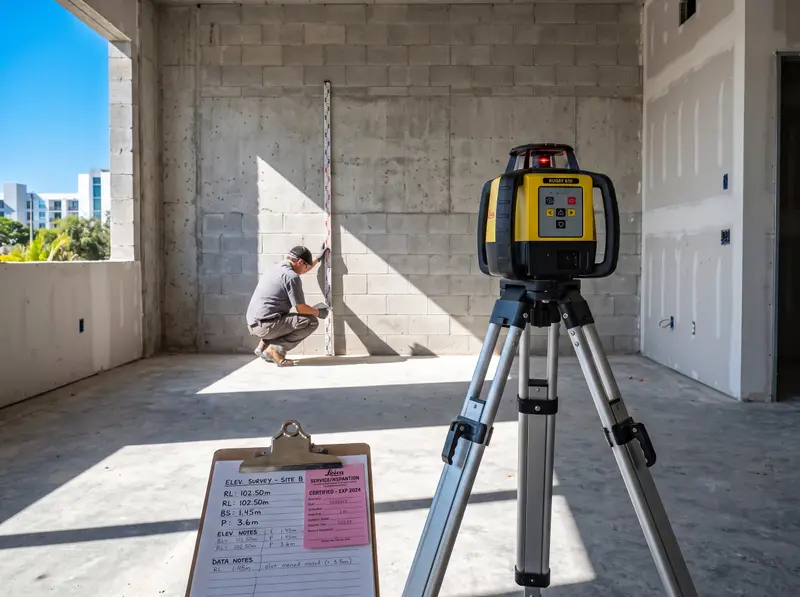
A foundation inspection takes relative floor elevations across the whole structure and writes them down, so the shape and size of the movement is a measurement rather than a description.
-
Foundation Crack Repair
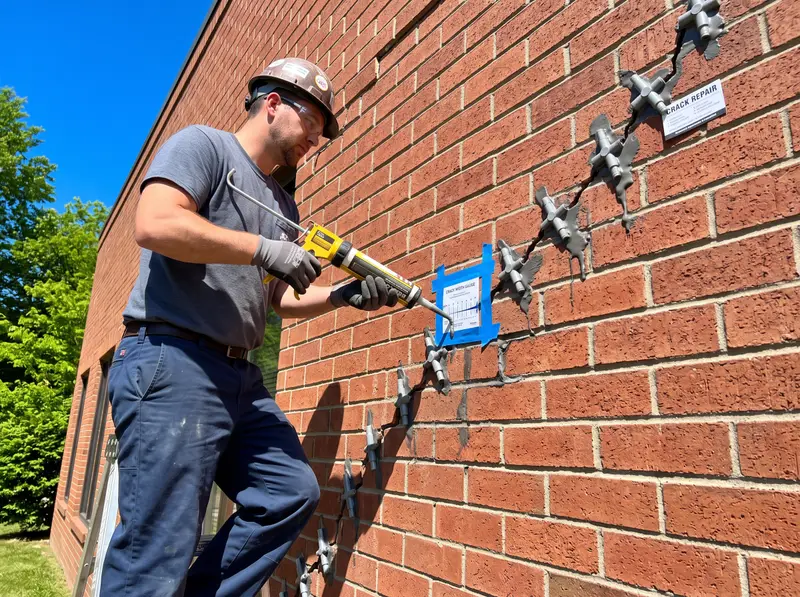
Cracks are repaired once movement has stopped. Sealing one that is still opening buys a season and removes the only thing telling you how fast the house is moving.
-
Foundation Piers
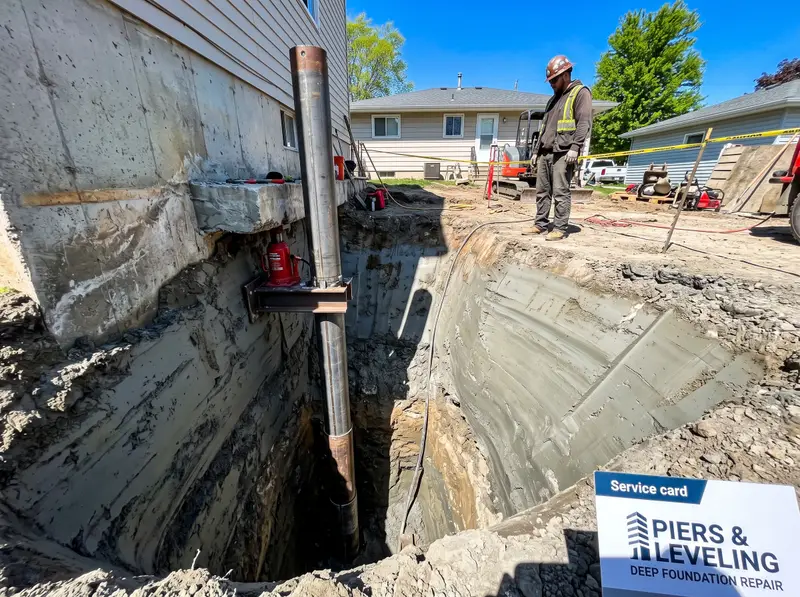
Leveling a house means installing support below the soil that is moving, then raising the structure back toward its original elevation as far as it will safely go.
-

Concrete Leveling Repair
Concrete leveling raises a sunken slab by filling the void underneath it, either with a cement slurry or with expanding foam, and the concrete itself is reused.
-
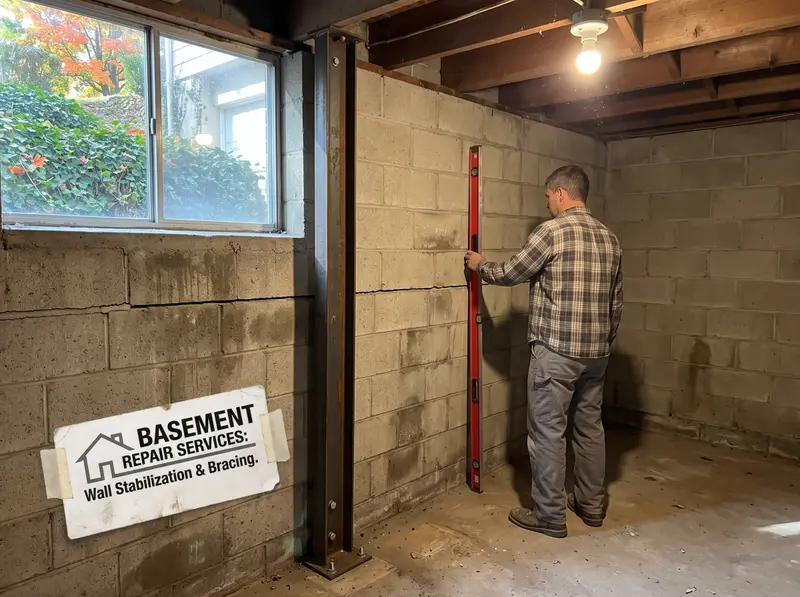
Basement Wall Repair
Basement wall repair holds a wall the soil has pushed inward: anchors tied into the yard, braces set inside, or a rebuild of the section that has failed. A damp wall that is still straight is waterproofing, a different trade.
-
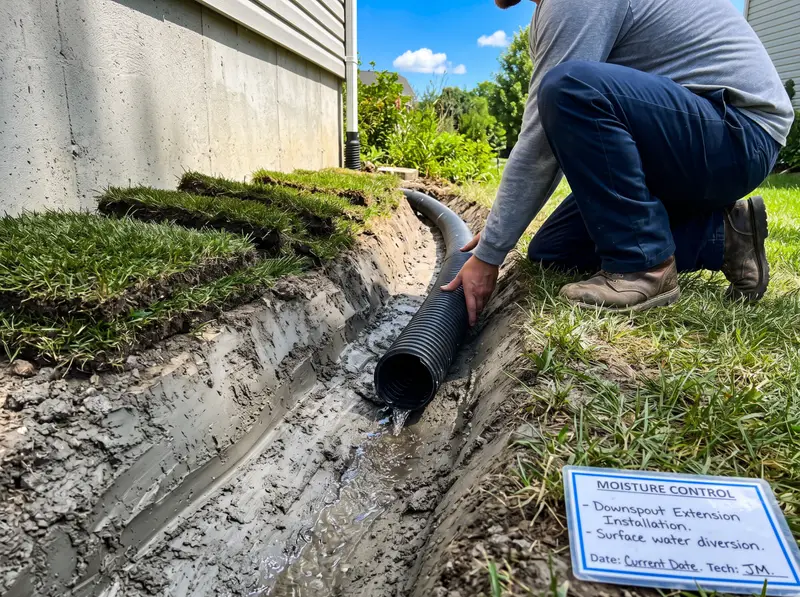
Foundation Drainage and Moisture Control
Wet soil presses harder on a basement wall than dry soil, and water standing against the wall finds any crack it has, so the work is getting surface water away from the house.
-
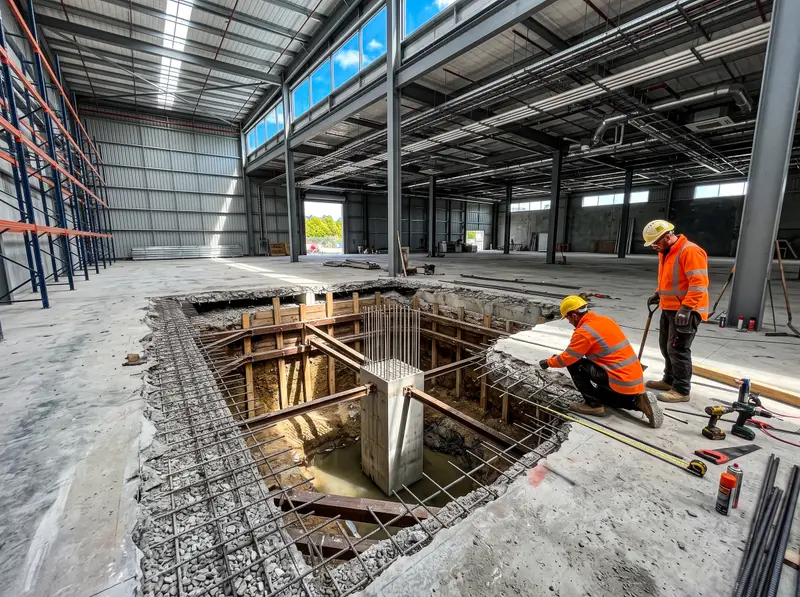
Commercial Foundation Repair
Commercial foundation work is priced from occupancy, phasing and engineered load before it is priced from area, because the building usually has to keep operating.
-
Crawl Space Repair
Crawl space repair covers three separate jobs — sealing the ground so moisture stops rising, supporting the framing so the floor stops moving, and getting water out and air through. Most houses need one of the three, not all of them.
How a foundation repair estimate happens
-
Request an Inspection
Send the address, or call. Nothing else is asked for first.
-
Free Inspection
The visit costs nothing. The house is measured and the ground around it looked at.
-
Written Estimate
A scope and a price in writing. No obligation.
Facts About St. Peters and Foundation Repair
The middle St. Peters house went up in 1988, which decides what its foundation walls are
Foundation repair in St. Peters: the Census puts the median year built in St. Peters at 1988, so this describes a great many houses here.
Age matters because it decides what the walls under the floor are made of, whether they enclose a full basement or a crawl space. The oldest houses sit on stone or brick. Many from the middle of the last century sit on concrete block. Poured concrete became the common method after that. Those three crack, bow and get repaired in different ways, and a contractor who has not established which one you have is quoting a method rather than a job.
Ask which it is before anyone prices anything, and ask how they know. A block wall that has cracked along its mortar joints and a poured wall with a crack straight through it are not the same problem, even when the two look alike in a photograph.
98 percent of St. Peters sits on soil that sheds water instead of taking it
The USDA sorts soil into four groups by how fast water moves down through it. Group A drains freely; group D holds water at the surface. Measured against the city limits, 98 percent of St. Peters is group C or D.
On a foundation that figure is about where rain goes once it lands. Ground that sheds does not take water down quickly, so roof water and runoff stay near the surface and along the outside of the walls — the soil a basement or crawl space wall stands in.
That is also why the cheapest work is outside. A downspout that ends at the wall and ground that slopes toward the house send water to exactly the place it lingers. Ask for those two to be checked before anything inside is priced.
A ten-year storm drops 4.54 inches on St. Peters in a day, and it lands beside the walls
The National Weather Service publishes what a storm drops here. In St. Peters a ten-year storm delivers 4.54 inches of rain in twenty-four hours.
That is not a rare storm. It is one a house should expect a few times over a thirty-year mortgage, and each time the soil beside the foundation takes on as much of it as it can hold. Where the roof water lands decides how much of that ends up right against a wall.
So the storm figure is a reason to look at the ground first. Ask where each downspout ends and which way the soil falls within a few feet of the house. Those are the cheapest fixes on any foundation, and they are the ones that get skipped.
What pushes on a basement wall here is the soil beside it changing size
Surface clay runs as high as 48 percent in St. Peters
Clay is the fraction of soil made of the finest particles, and it is the fraction that holds water. Soil with this much of it swells when it takes water on and shrinks when it dries. Packed against a basement wall, that cycle is a push that comes back every year, which is why the first question about a crack in a wall is whether it is growing rather than how it looks today.
Source: USDA NRCS Soil Survey Geographic Database (SSURGO), via Soil Data Access
How deep a pier has to go is found during the work, not promised in the quote
The shallowest mapped water table reaches the surface
A pier bears on ground that does not move with the season. Where the seasonal high water table comes this close to the surface, the soil above it is saturated for part of the year and is not that ground, so the depth to competent bearing is discovered as each pier goes in. This is the shallowest value among the largest soils mapped here, not a typical one — treat a quote naming a fixed depth as a quote that has assumed one.
Source: USDA NRCS Soil Survey Geographic Database (SSURGO), via Soil Data Access
The age of the house decides what its foundation walls are made of
The median year built in St. Peters is 1988
Stone, brick, concrete block and poured concrete walls take different repairs, and which one a house has is a function of when it went up. A block wall cracks along its mortar joints; a poured wall cracks straight through. Ask which construction you have, and ask how they established it.
Source: US Census Bureau, American Community Survey 5-Year Estimates 2023
How foundation repair works
Foundation repair is the business of putting support under a house that has lost it. A pier is driven or drilled down to ground that does not move, the structure above is lifted back toward where it started, and the load is transferred onto the new support. The house is not made new. It is made stable.
Three things decide the price, and none of them is the size of the house. How many support points it needs. How many of those are indoors, because an interior point means opening the floor and closing it again. And how deep each one has to go before it reaches competent ground, which is measured during installation rather than assumed beforehand.
A basement wall can fail on its own, with the footing under it sound. The soil outside pushes in, and a wall that has bowed, leaned or cracked through is held with anchors or bracing, or taken down and rebuilt. A wall that is damp but still straight is a different trade: waterproofing, not foundation repair, and a quote for anchors on it is the wrong job.
Doors and windows that stick
A door that catches at the top corner, a window that will not close square, or a gap that opens along the top of a frame. These are the frame telling you the opening is no longer rectangular. Before booking anything, get relative floor elevations measured across the whole house — a survey costs a fraction of a repair and is the only thing that says whether the movement is 1 inch or 3, and whether it is still going.
Cracks in brick, drywall or the slab
A stair-step crack through brick mortar, a diagonal crack from a door corner, or a line across a slab. Width is the wrong single test: a hairline crack that is growing matters more than a wider one that has been still for a decade. A dated photograph with a ruler in it, taken a few months apart, costs nothing and answers the only question that decides whether to repair or to watch.
Which foundation repair method fits a St. Peters house
Foundation Repair Inspection. A foundation inspection takes relative floor elevations across the whole structure and writes them down, so the shape and size of the movement is a measurement rather than a description. Foundation Repair Inspection in St. Peters, MO.
Foundation Crack Repair. Cracks are repaired once movement has stopped. Sealing one that is still opening buys a season and removes the only thing telling you how fast the house is moving. Foundation Crack Repair in St. Peters, MO.
Foundation Piers. Leveling a house means installing support below the soil that is moving, then raising the structure back toward its original elevation as far as it will safely go. Foundation Piers in St. Peters, MO.
Concrete Leveling Repair. Concrete leveling raises a sunken slab by filling the void underneath it, either with a cement slurry or with expanding foam, and the concrete itself is reused. Concrete Leveling Repair in St. Peters, MO.
Basement Wall Repair. Basement wall repair holds a wall the soil has pushed inward: anchors tied into the yard, braces set inside, or a rebuild of the section that has failed. A damp wall that is still straight is waterproofing, a different trade. Basement Wall Repair in St. Peters, MO.
Foundation Drainage and Moisture Control. Wet soil presses harder on a basement wall than dry soil, and water standing against the wall finds any crack it has, so the work is getting surface water away from the house. Foundation Drainage and Moisture Control in St. Peters, MO.
Commercial Foundation Repair. Commercial foundation work is priced from occupancy, phasing and engineered load before it is priced from area, because the building usually has to keep operating. Commercial Foundation Repair in St. Peters, MO.
Crawl Space Repair. Crawl space repair covers three separate jobs — sealing the ground so moisture stops rising, supporting the framing so the floor stops moving, and getting water out and air through. Most houses need one of the three, not all of them. Crawl Space Repair in St. Peters, MO.
Choosing between two of them
Two questions come up often enough to have their own pages, and both are decided by the site rather than by preference. Push Piers vs Helical Piers in St. Peters, MO. Mudjacking vs Foam Lifting in St. Peters, MO.
Not sure which of those it is?
The pages above are sorted by what you can see, not by what a contractor would call it. If none of them is obviously yours, the index lists every job a St. Peters lot might need and what each one is the answer to. Foundation Repair Services in St. Peters, MO.
Read how a St. Peters Foundation Repair Co estimate works for the six steps from an address to a written quote. See About St. Peters Foundation Repair Co for the arrangement in full, including what this site is not.
When you do not need foundation repair
Two things get mistaken for foundation failure more than anything else. The first is a hairline crack in a poured basement wall or in mortar. If it has been there for years and has not widened, it is usually a shrinkage crack from when the concrete cured, not a structural one. The second is a door that binds in one season and swings free in the next. That door is following the year. Clay soil swells when it takes on water and shrinks when it dries, and the house moves a little with it. Neither one is a reason to put piers under a house or anchors through a wall. A contractor who quotes on either without measuring first is selling you the wrong job.
Two checks worth making before anyone quotes you.
- Date the crack. Mark both ends with a pencil and write the date on the wall beside it. Measure the width against something known: a dime is about a sixteenth of an inch. Look again in three months. A crack that has not moved is not an active one, and no pier will make it narrower.
- Watch one door through a season change. A door that sticks for part of the year and clears again when the season turns is tracking the weather. It is not a failing foundation. A door that has bound a little harder every year for two years is the one worth an inspection. That is the pattern to describe when you call.
If both checks come back quiet, wait a season and look again before spending anything larger.
Read what a St. Peters foundation repair job costs before calling anyone, and check the St. Peters Foundation Repair Co service area to see whether your street is covered.
Rather talk it through?
(636) 278-9871One call about which foundation repair job you actually have in St. Peters, before anyone quotes you for one.
Or send your address insteadService Area
We serve the greater St. Peters and St. Charles County area.
9.7 miles from St. Peters- Cottleville3.6 mi
- St. Charles4.9 mi
- Weldon Spring5.7 mi
- O'Fallon6.2 mi
- Dardenne Prairie6.6 mi
- Maryland Heights8.5 mi
- St. Paul8.6 mi
- Chesterfield8.8 mi
Questions people actually ask
What is the process to get an inspection and an estimate?
Send your address and what you are seeing. That goes to a foundation repair contractor working in St. Peters, who arranges the inspection directly with you. The inspection takes relative floor elevations across the house and writes them down, which on a typical single-story house takes 1 to 2 hours on site. The written estimate follows from those readings, which is why a number quoted before anyone has measured is a guess.
What does an inspection cost?
It costs you $0, and nothing is booked at the end of it. The point of the visit is the measurement and the written estimate; what you do with that estimate is a separate decision, including taking it somewhere else for a second opinion.
Are cracks in a St. Peters house always a foundation problem?
No, and that matters because the cheap answer is common. Drywall cracks from seasonal humidity, settling in the first 2 years of a new build, and framing movement all look similar. What separates them is measurement over time: a crack that is the same width in 6 months is a record, not a problem.
How deep do piers go under a house here?
Deep enough to bear on ground that does not move with the season, which is found during installation rather than promised beforehand. Two houses on the same street can reach it at different depths. Treat any quote that fixes a depth in advance as a quote that has assumed one.
Should I get an engineer or a contractor first?
It depends who asked. If a lender, an insurer or a buyer wants a letter, only a licensed engineer's stamped report closes that file. If nobody has asked and you want to know whether the house is moving, a floor elevation survey is cheaper and gives you a baseline. A second survey 12 months later shows whether it is still moving.
When can foundation work be done in St. Charles County?
In any season, because the ground is only the constraint for the part of a job dug from outside. Digging along a wall is slower when the top 1 or 2 feet are frozen or saturated. Bracing set from inside a basement is held up by neither, and neither is a floor elevation survey.
Who pulls the permit?
The contractor doing the work, in their own name, and the requirement varies by jurisdiction rather than being universal. Ask to see it before the first pier goes in. A contractor who suggests skipping it is telling you something about the rest of the job.
What kind of ground is under St. Peters?
The largest soil unit mapped here is hydrologic group C. The USDA sorts soil into four groups by how fast water moves down through it: A takes water fastest, and D holds it at the surface. Soil is mapped by the acre rather than by the lot, so one yard can differ from the map unit drawn under it.
USDA NRCS Soil Survey Geographic Database (SSURGO), via Soil Data Access · retrieved 2026-10-04
How old is the typical house in St. Peters?
The median year built is 1988. A house of that age was graded to shed water when it went up, so water arriving long afterwards usually points at something that changed outside — a downspout ending too close to the wall, a patio poured to the wrong slope, or soil settled against the footing.
US Census Bureau, American Community Survey 5-Year Estimates 2023 · retrieved 2026-10-04
What size of storm is a drain sized against here?
The ten-year, 24-hour design depth is 4.54 inches — the storm a private system is normally sized against, meaning one with a one-in-ten chance of being matched or exceeded in any given year. The National Weather Service publishes it with a confidence range, which is what makes it checkable rather than a rule of thumb.
NOAA Atlas 14 Volume 1 Version 5, Precipitation Frequency Data Server · retrieved 2026-10-04